

 View All Photos
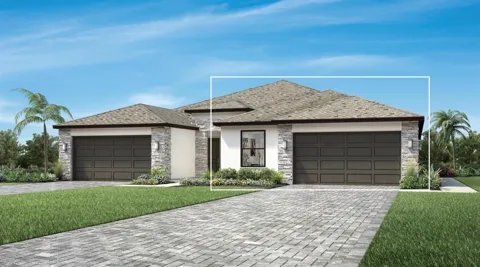
This Toll Brothers Villa features the Tern home design with an open floor plan and thoughtfully designed living spaces. The foyer opens to the casual dining area and great room, highlighted by a tray ceiling. The kitchen includes a center island with breakfast bar, pantry cabinet, and ample counter and cabinet space. Multi-slide stacked doors provide natural light and open to the covered screened-in lanai for additional outdoor living space. The primary bedroom features a tray ceiling and walk-in closet, while the primary bath offers a dual-sink vanity, shower, and private water closet. Two secondary bedrooms are located near a full hall bath. Additional features include an everyday entry, centrally located laundry room, additional storage, and a spacious two-car garage.
IDX information is provided exclusively for personal, non-commercial use, and may not be used for any purpose other than to identify prospective properties consumers may be interested in purchasing. Information is deemed reliable but not guaranteed. Some IDX listings have been excluded from this website. Listing Information presented by local MLS brokerage: Liz Jones Group
Provided By
Listed by Angela Ashworth (#MFR846553463)
Listing Office: TAMPA TBI REALTY LLC (#MFR281536366)
Get an estimate on monthly payments on this property.