
(407) 619-6345 liz@lizjonesgroup.com Liz Jones Real Estate
Traffic Dashboard
Home
  • Search
    • Search Homes
    • Featured Listings
  • Communities
  • Winter Park Estates
  • Buying
    • Buying Info
    • Mortgage Calculator
  • Selling
    • Selling Info
    • Home Valuation
  • About
    • Meet Liz
    • Testimonials
  • Signature Listings
  • Articles
  • Contact
Traffic Dashboard
Liz Jones
(407) 619-6345 liz@lizjonesgroup.com
  • 811 N Orange Ave
    Orlando, FL 32801
Home
  • Search
  • Communities
  • Winter Park Estates
  • Buying
  • Selling
  • About
  • Signature Listings
  • Articles
  • Contact
Legal
  • Privacy
  • Terms
  • DMCA
  • Accessibility
  • Fair Housing
Account
  • Dashboard
  • Logout
  • Login
Liz Jones Group - Footer Logo
©2026 Liz Jones Real Estate. All rights reserved.
Website built by CloseHack.


My Florida Regional MLS DBA Stellar MLS

IDX information is provided exclusively for personal, non-commercial use, and may not be used for any purpose other than to identify prospective properties consumers may be interested in purchasing. Information is deemed reliable but not guaranteed. Some IDX listings have been excluded from this website. Listing Information presented by local MLS brokerage: Liz Jones Group

Return
  • All Types
  • House+2 more
  • Price
  • Bed/Bath
  • Size
  • Dates
  • Filters
  • Amenities
  • Save
  • Share
Listings
No results
Sort
Home / Riverview / 13417 BEECHBERRY DRIVE
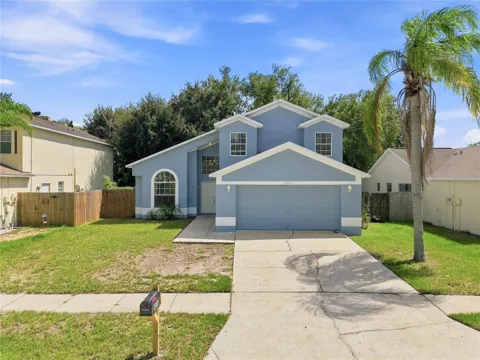
13417 BEECHBERRY DRIVE Riverview, FL 33579 13417 BEECHBERRY DRIVE Riverview, FL 33579 13417 BEECHBERRY DRIVE Riverview, FL 33579 13417 BEECHBERRY DRIVE Riverview, FL 33579 13417 BEECHBERRY DRIVE Riverview, FL 33579 13417 BEECHBERRY DRIVE Riverview, FL 33579 13417 BEECHBERRY DRIVE Riverview, FL 33579 13417 BEECHBERRY DRIVE Riverview, FL 33579 13417 BEECHBERRY DRIVE Riverview, FL 33579 13417 BEECHBERRY DRIVE Riverview, FL 33579 13417 BEECHBERRY DRIVE Riverview, FL 33579 13417 BEECHBERRY DRIVE Riverview, FL 33579 13417 BEECHBERRY DRIVE Riverview, FL 33579 13417 BEECHBERRY DRIVE Riverview, FL 33579 13417 BEECHBERRY DRIVE Riverview, FL 33579 13417 BEECHBERRY DRIVE Riverview, FL 33579 13417 BEECHBERRY DRIVE Riverview, FL 33579 13417 BEECHBERRY DRIVE Riverview, FL 33579 13417 BEECHBERRY DRIVE Riverview, FL 33579 13417 BEECHBERRY DRIVE Riverview, FL 33579 13417 BEECHBERRY DRIVE Riverview, FL 33579 13417 BEECHBERRY DRIVE Riverview, FL 33579 13417 BEECHBERRY DRIVE Riverview, FL 33579 13417 BEECHBERRY DRIVE Riverview, FL 33579 13417 BEECHBERRY DRIVE Riverview, FL 33579 13417 BEECHBERRY DRIVE Riverview, FL 33579 13417 BEECHBERRY DRIVE Riverview, FL 33579 13417 BEECHBERRY DRIVE Riverview, FL 33579 13417 BEECHBERRY DRIVE Riverview, FL 33579 13417 BEECHBERRY DRIVE Riverview, FL 33579 13417 BEECHBERRY DRIVE Riverview, FL 33579 13417 BEECHBERRY DRIVE Riverview, FL 33579 13417 BEECHBERRY DRIVE Riverview, FL 33579 13417 BEECHBERRY DRIVE Riverview, FL 33579 13417 BEECHBERRY DRIVE Riverview, FL 33579 13417 BEECHBERRY DRIVE Riverview, FL 33579 13417 BEECHBERRY DRIVE Riverview, FL 33579 13417 BEECHBERRY DRIVE Riverview, FL 33579 13417 BEECHBERRY DRIVE Riverview, FL 33579 13417 BEECHBERRY DRIVE Riverview, FL 33579 13417 BEECHBERRY DRIVE Riverview, FL 33579 13417 BEECHBERRY DRIVE Riverview, FL 33579 13417 BEECHBERRY DRIVE Riverview, FL 33579 13417 BEECHBERRY DRIVE Riverview, FL 33579 13417 BEECHBERRY DRIVE Riverview, FL 33579 13417 BEECHBERRY DRIVE Riverview, FL 33579 13417 BEECHBERRY DRIVE Riverview, FL 33579 13417 BEECHBERRY DRIVE Riverview, FL 33579 13417 BEECHBERRY DRIVE Riverview, FL 33579 13417 BEECHBERRY DRIVE Riverview, FL 33579 13417 BEECHBERRY DRIVE Riverview, FL 33579 13417 BEECHBERRY DRIVE Riverview, FL 33579 13417 BEECHBERRY DRIVE Riverview, FL 33579 13417 BEECHBERRY DRIVE Riverview, FL 33579 View All Photos

$359,990

| Active

13417 BEECHBERRY DRIVE

Riverview, FL 33579

2,520
Square Feet
3
Beds
2.5
Baths
0.14
Acres
7
Days on Market
MFRTB8541203
MLS#
House
Structure
Residential
Zone
Contact

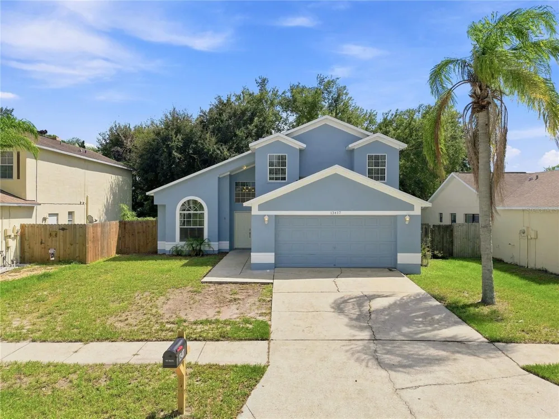
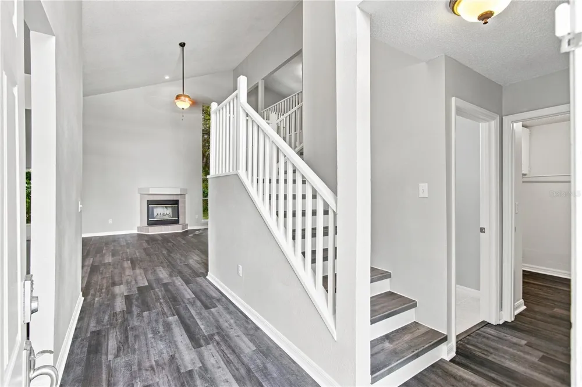
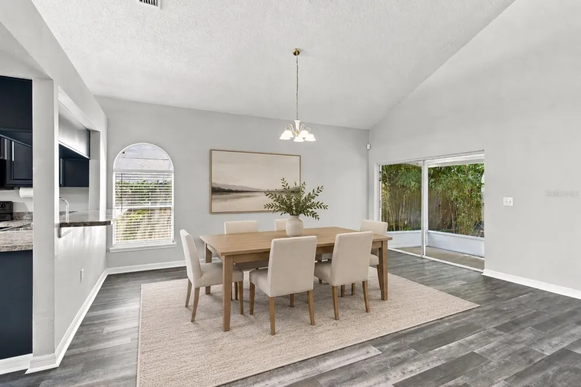
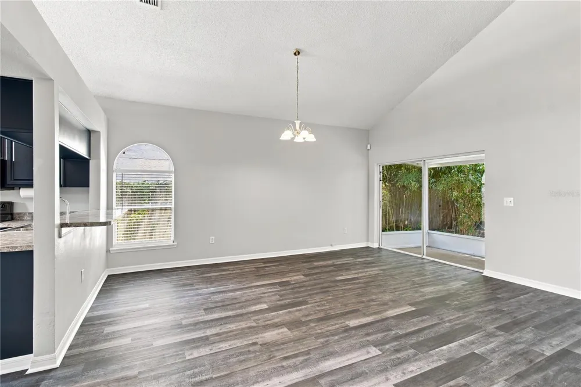
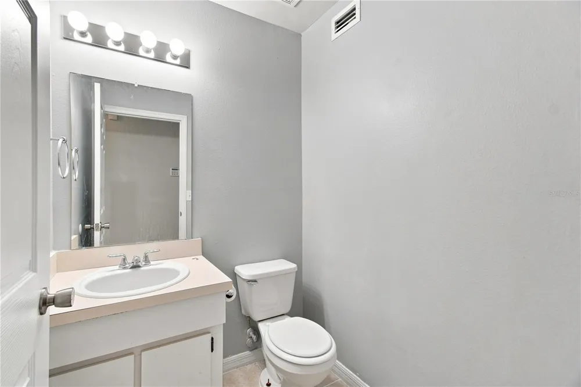
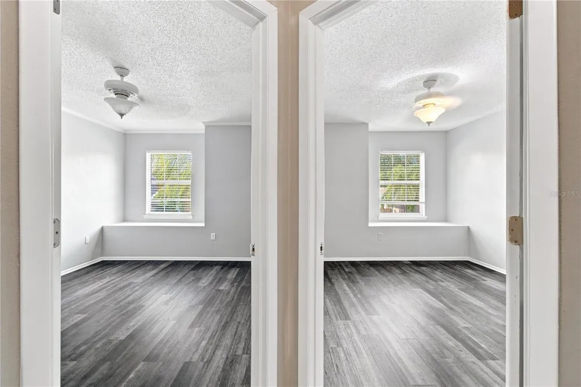
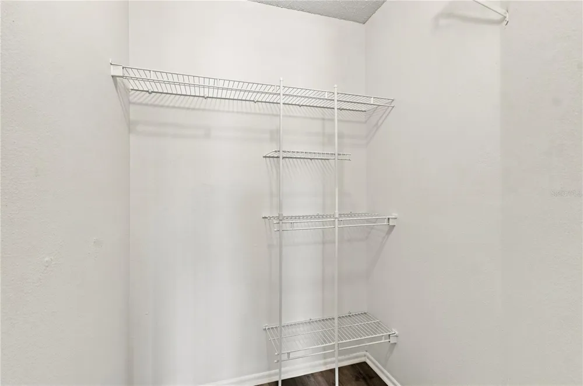
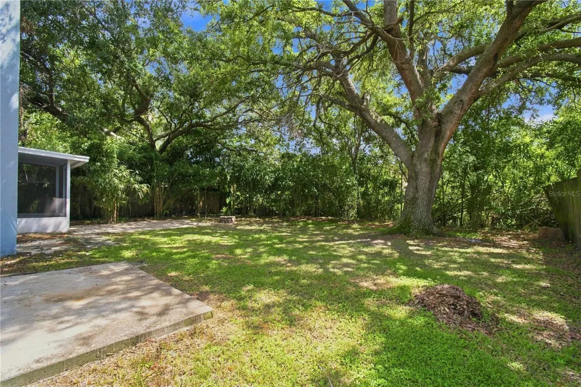
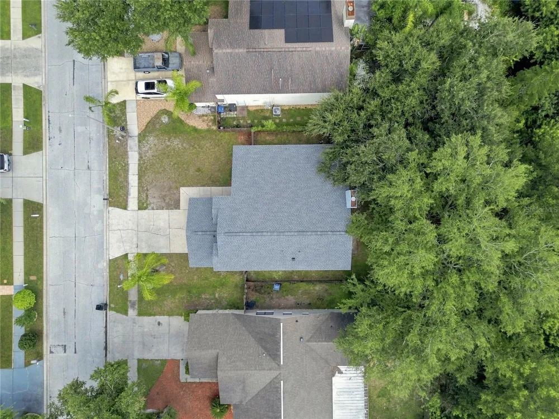
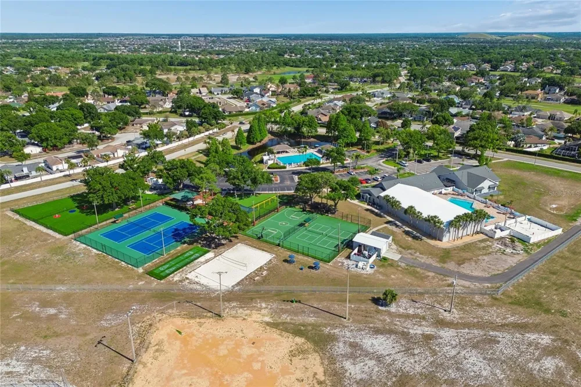
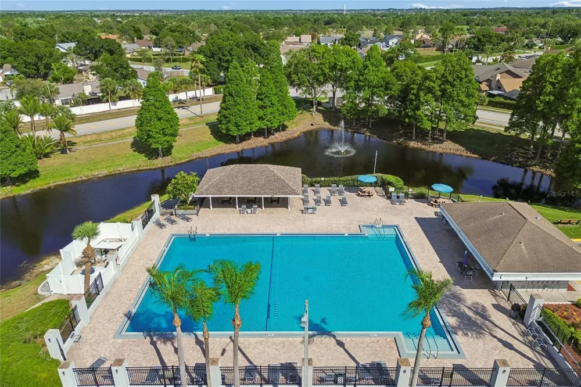
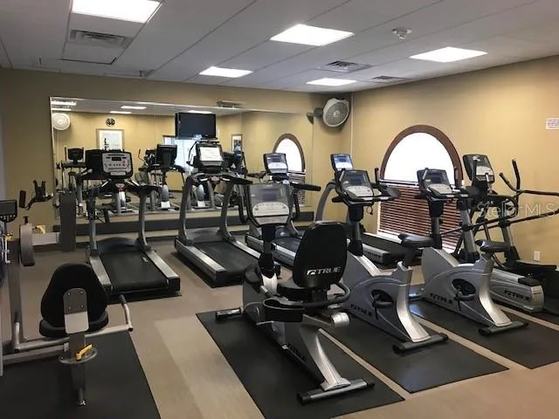
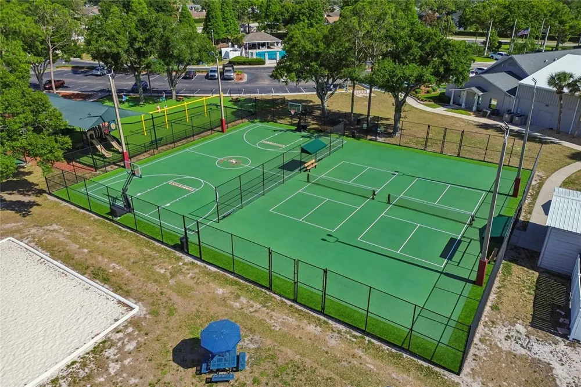
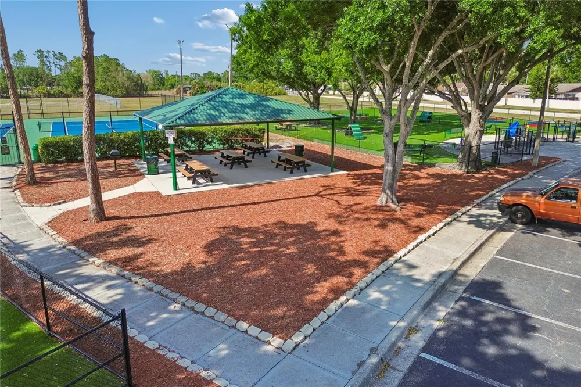
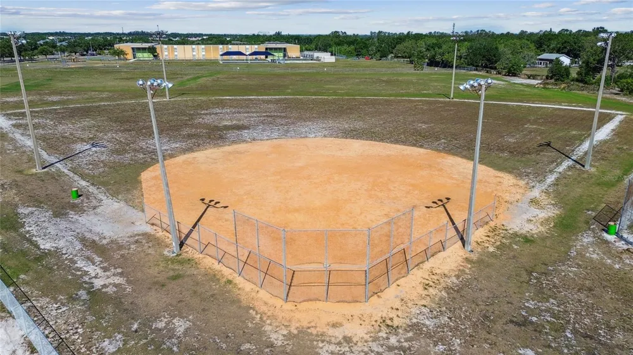
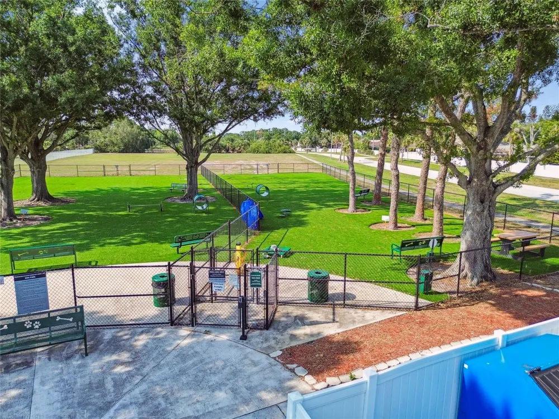
Virtually Staged. Welcome home at 13417 Beechberry Dr, with 3 bedrooms & 2.5 baths. This home has been newly refreshed, starting with a brand NEW ROOF (2026), fresh paint inside and out, and new LVP flooring throughout and with new tile floors in the bathrooms. High Vaulted ceilings create an open, airy feel and a fireplace adds to the cozy ambiance. The Downstairs Primary suite offers a peaceful retreat with a spacious walk-in closet and an en-suite bath featuring both a standalone shower and a separate shower/tub combo, perfect for getting ready simultaneously on busy mornings. Upstairs, a versatile bonus loft space awaits — ideal for a home office, second living area, or media room. The upstairs bedrooms both include walk in closets for ample storage. Step outside to your fenced-in backyard where mature bamboo and serene conservation views await, with no rear neighbors in sight for ultimate privacy. Best of all, this home comes with NO CDD and a low HOA fee, adding to this home’s affordability! Summerfield's amenity center truly has something for everyone, including 2 pools, a clubhouse, fitness center, indoor basketball courts, tennis and volleyball courts, a dog park, shuffleboard, a shaded playground, and a rental hall, plus regular fitness classes and community events. Don't miss your chance to call this move-in ready Riverview gem home. Call today for a private tour!

Property Details
Interior
Ceiling Fans(s), High Ceilings, Primary Bedroom Main Floor
Heating
Central
Cooling Features
Central Air
Bedrooms
3
Bathrooms
2.5
Full Baths
2
Half Baths
1
View
Trees/Woods
Stories
2
Exterior Materials
Private Mailbox
Pool Shared
1
Acres
0.14
Square Feet
2520.0
Parking Features
Driveway
Parking
1
Parking Type
Driveway
Parking Garage Spaces
2.0
Property Type
Purchase
Year Built
1995
Foundation
Slab
Roof
Shingle
Sewer Information
Public Sewer
Utility Source
Public
Utility Features
BB/HS Internet Available, Electricity Connected
Appliances
Dishwasher, Microwave, Range, Refrigerator
Subdivision
MEADOWBROOKE AT SUMMERFIELD UN
Community Features
Clubhouse, Deed Restrictions, Dog Park, Fitness Center, Playground, Pool, Tennis Court(s)
Elementary School
Summerfield-HB
Middle School
Eisenhower-HB
High School
East Bay-HB
County
Hillsborough
Region
RIVERVIEW
Zoning
PD
Original List Price
$359,990
Days on Market (Cumulative)
7
Taxes Annual
$5,394
HOA
1
HOA Fees
141.25
Pets
1
Pets Allowed
1
Ownership
Fee Simple
MLS #
TB8541203
Location
Legal

IDX information is provided exclusively for personal, non-commercial use, and may not be used for any purpose other than to identify prospective properties consumers may be interested in purchasing. Information is deemed reliable but not guaranteed. Some IDX listings have been excluded from this website. Listing Information presented by local MLS brokerage: Liz Jones Group

Provided By
Listed by April Heinrich (#MFR261557775)
Listing Office: KELLER WILLIAMS SUBURBAN TAMPA (#MFR771292)

Liz Jones Group Have a question about this home?

Interested in Purchasing 13417 BEECHBERRY DRIVE?

Get an estimate on monthly payments on this property.
$
years
Down Payment
$
%
Interest Rate
%
Tax Rate
%
$
$annually
$monthly
Estimated Monthly Payment
$0.00
Loan Amount
$0.00