
(407) 619-6345 liz@lizjonesgroup.com Liz Jones Real Estate
Traffic Dashboard
Home
  • Search
    • Search Homes
    • Featured Listings
  • Communities
  • Winter Park Estates
  • Buying
    • Buying Info
    • Mortgage Calculator
  • Selling
    • Selling Info
    • Home Valuation
  • About
    • Meet Liz
    • Testimonials
  • Signature Listings
  • Articles
  • Contact
Traffic Dashboard
Liz Jones
(407) 619-6345 liz@lizjonesgroup.com
  • 811 N Orange Ave
    Orlando, FL 32801
Home
  • Search
  • Communities
  • Winter Park Estates
  • Buying
  • Selling
  • About
  • Signature Listings
  • Articles
  • Contact
Legal
  • Privacy
  • Terms
  • DMCA
  • Accessibility
  • Fair Housing
Account
  • Dashboard
  • Logout
  • Login
Liz Jones Group - Footer Logo
©2026 Liz Jones Real Estate. All rights reserved.
Website built by CloseHack.


My Florida Regional MLS DBA Stellar MLS

IDX information is provided exclusively for personal, non-commercial use, and may not be used for any purpose other than to identify prospective properties consumers may be interested in purchasing. Information is deemed reliable but not guaranteed. Some IDX listings have been excluded from this website. Listing Information presented by local MLS brokerage: Liz Jones Group

Return
  • All Types
  • House+2 more
  • Price
  • Bed/Bath
  • Size
  • Dates
  • Filters
  • Amenities
  • Save
  • Share
Listings
No results
Sort
Home / Venice / 17588 FOXTAIL LOOP
17588 FOXTAIL LOOP Venice, FL 34293 17588 FOXTAIL LOOP Venice, FL 34293 17588 FOXTAIL LOOP Venice, FL 34293 17588 FOXTAIL LOOP Venice, FL 34293 17588 FOXTAIL LOOP Venice, FL 34293 17588 FOXTAIL LOOP Venice, FL 34293 17588 FOXTAIL LOOP Venice, FL 34293 17588 FOXTAIL LOOP Venice, FL 34293 17588 FOXTAIL LOOP Venice, FL 34293 17588 FOXTAIL LOOP Venice, FL 34293 17588 FOXTAIL LOOP Venice, FL 34293 17588 FOXTAIL LOOP Venice, FL 34293 17588 FOXTAIL LOOP Venice, FL 34293 View All Photos

$1,349,990

| Active

17588 FOXTAIL LOOP

Venice, FL 34293

4,452
Square Feet
4
Beds
3.5
Baths
0.27
Acres
8
Days on Market
MFRTB8544719
MLS#
House
Structure
Residential
Zone
Contact

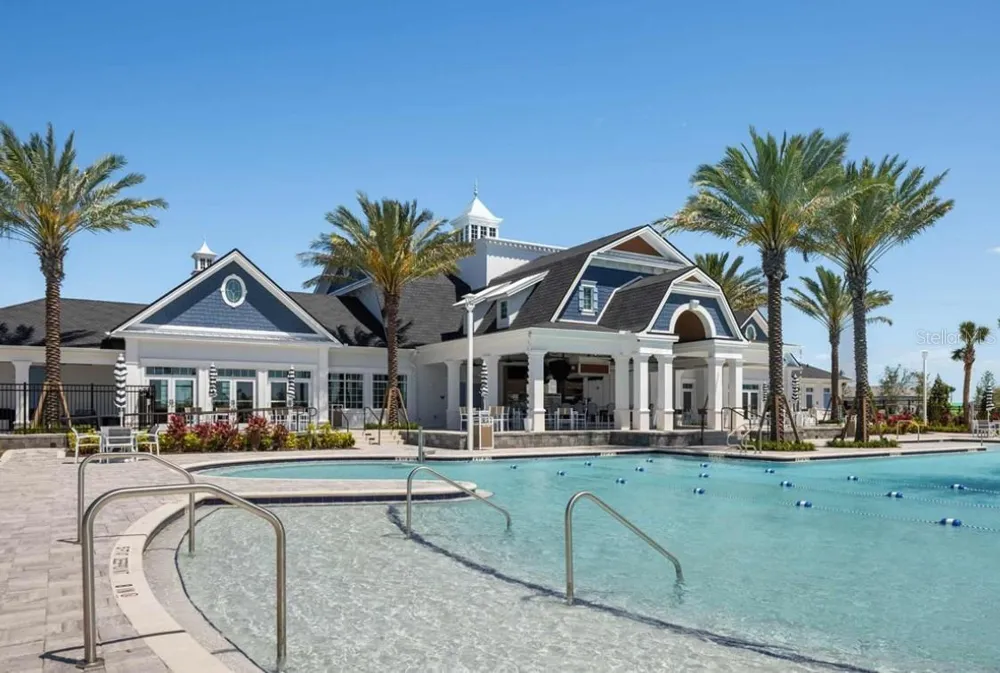
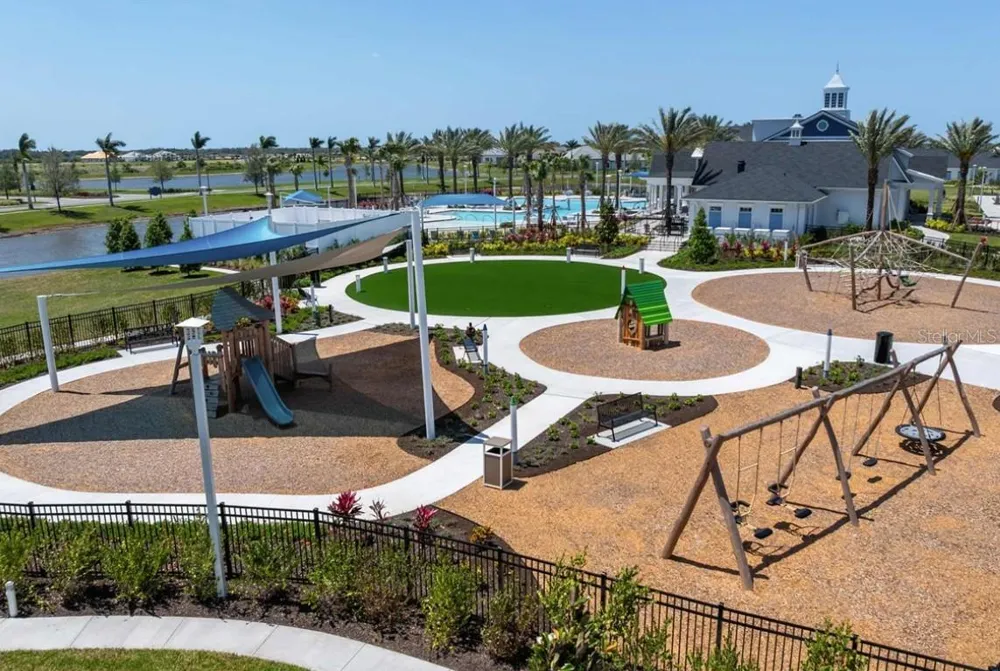
Under Construction. Spacious design and thoughtful flow define The Crab Creek by David Weekley Homes in Palmera at Wellen Park. Generous gathering spaces and well-planned private areas create a home designed for both comfortable everyday living and effortless entertaining. At the heart of the home, the kitchen features a large island, abundant cabinetry, a butler’s pantry and upgraded KitchenAid appliances, all with an easy connection to the dining and family areas. Sliding glass doors extend the living space to the expanded lanai, where a private caged pool and spa, and scenic water view create an inviting setting for outdoor dining, sunsets and relaxed Florida living. The Owner’s Retreat offers a private escape with a spa-inspired Owner’s Bath and spacious walk-in closet. Three additional bedrooms, multiple baths and a versatile retreat provide plenty of flexibility, while the private study offers dedicated space for work, hobbies or creative pursuits. A three-car garage, balanced floor plan and seamless indoor-outdoor living add to the comfort and functionality of this exceptional home. Life at Palmera at Wellen Park offers even more to enjoy. This natural gas community includes lawn maintenance, giving you more time to take advantage of resort-style amenities including a sparkling pool, clubhouse restaurant, modern fitness center, golf simulator, dog park, trails and pickleball courts. A full-time Lifestyle Director also coordinates a variety of community activities and events throughout the year. Hurricane-impact glass windows and a natural gas community provide added peace of mind. Discover refined Florida living where elegant design, thoughtful details and vibrant community living come together beautifully. David Weekley Homes’ renowned Customer Service helps provide added confidence throughout the homebuilding experience. Contact the David Weekley Homes at Palmera Team today to schedule your tour of this beautiful new home in Venice, Florida. **This property offers a limited time 7% employee pricing incentive.

Property Details
Interior
High Ceilings, In Wall Pest System, Kitchen/Family Room Combo, Split Bedroom, Thermostat, Tray Ceiling(s), Walk-In Closet(s)
Heating
Electric, Heat Pump, Natural Gas
Cooling Features
Central Air
Bedrooms
4
Bathrooms
3.5
Full Baths
3
Half Baths
1
View
Water
Lot Features
Landscaped, Oversized Lot, Sidewalk, Paved
Lot Description
Landscaped, Oversized Lot, Sidewalk, Paved
Pool
1
Pool Description
In Ground, Salt Water
Pool Features
In Ground, Salt Water
Exterior Materials
Outdoor Kitchen, Rain Gutters, Sidewalk
Pool Shared
1
Acres
0.27
Square Feet
4452.0
Parking Features
Driveway, Garage Door Opener
Parking
1
Parking Type
Driveway
Parking Garage Spaces
3.0
Property Type
Purchase
Year Built
2026
Foundation
Slab
Roof
Tile
Sewer Information
Public Sewer
Utility Source
Public
Utility Features
Cable Connected, Electricity Connected, Fiber Optics, Natural Gas Connected, Sewer Connected, Water Connected
Appliances
Built-In Oven, Convection Oven, Cooktop, Dishwasher, Disposal, Dryer, Microwave, Refrigerator, Tankless Water Heater, Washer, Wi
Subdivision
PALMERA AT WELLEN PARK
Community Features
Association Recreation - Owned, Clubhouse, Community Mailbox, Dog Park, Fitness Center, Gated Community - Guard, Park, Playgroun
Elementary School
Taylor Ranch Elementary
Middle School
Venice Area Middle
High School
Wellen Park High
County
Sarasota
Region
VENICE
Zoning
RESI
Original List Price
$1,349,990
Days on Market (Cumulative)
8
Taxes Annual
$6,446
HOA
1
HOA Fees
367.0
Pets
1
Pets Allowed
1
Ownership
Fee Simple
MLS #
TB8544719
Location
Legal

IDX information is provided exclusively for personal, non-commercial use, and may not be used for any purpose other than to identify prospective properties consumers may be interested in purchasing. Information is deemed reliable but not guaranteed. Some IDX listings have been excluded from this website. Listing Information presented by local MLS brokerage: Liz Jones Group

Provided By
Listed by Robert St. Pierre (#MFR260040358)
Listing Office: WEEKLEY HOMES REALTY COMPANY (#MFR776943)

Liz Jones Group Have a question about this home?

Interested in Purchasing 17588 FOXTAIL LOOP?

Get an estimate on monthly payments on this property.

$
years
Down Payment
$
%
Interest Rate
%
Tax Rate
%
$
$annually
$monthly
Estimated Monthly Payment
$0.00
Loan Amount
$0.00